






Address
5708 Cedar Lane, Columbia, MD
Price
$ 490,000
Property Attributes
- MLS#MDHW2073892
- TypeSingle Family
- Listing Status ACTIVE
- CountyHOWARD
- CityColumbia
- NeighborhoodStratford Square
- Zip21044
- StyleColonial
- Year Built1987
- Taxes$ 5853
- Price$ 490,000
- Bedrooms3
- Full Bathrooms2
- Half Bathrooms1
- Sqr Footage2079
- Lot Size0.06 Acres
Data Source:
Bright MLS
Property Description
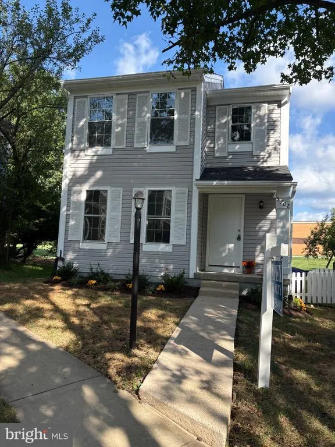
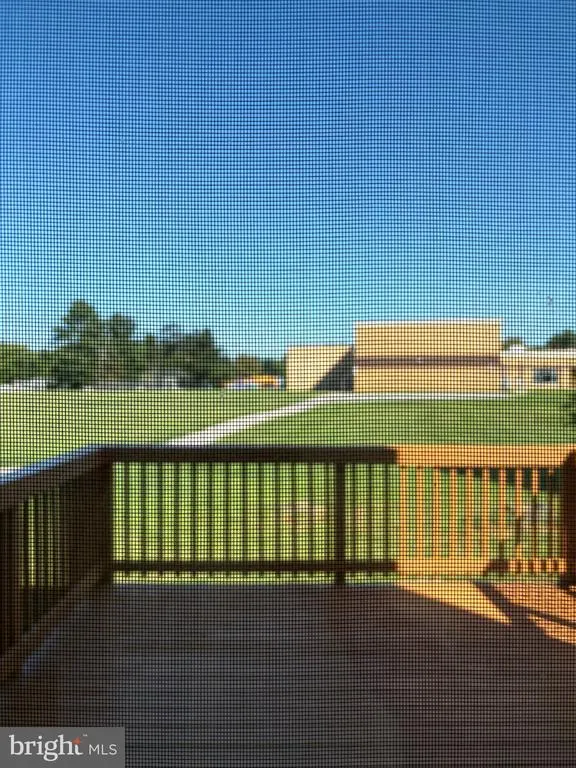
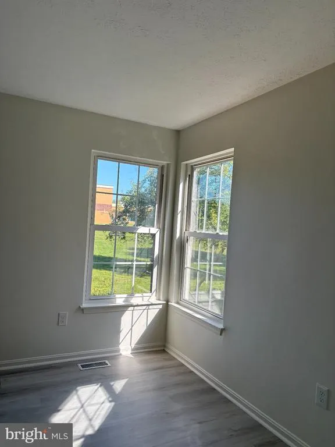
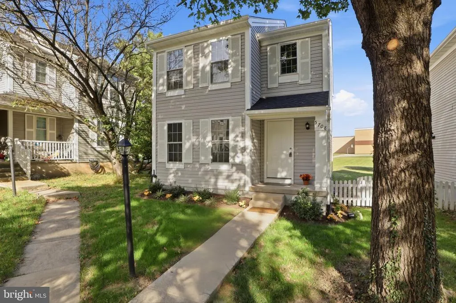
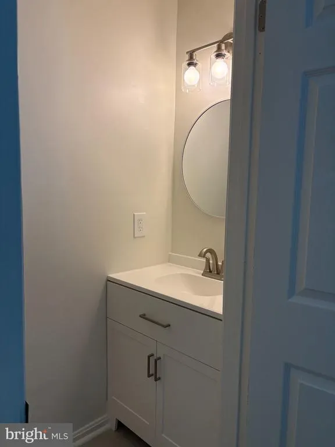
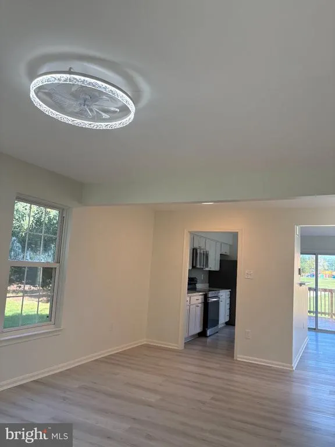
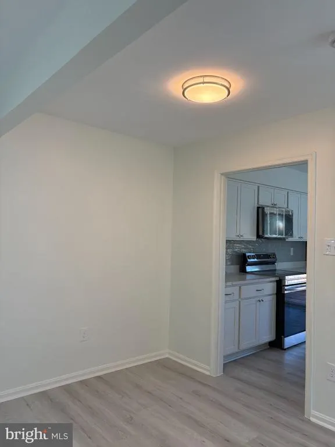
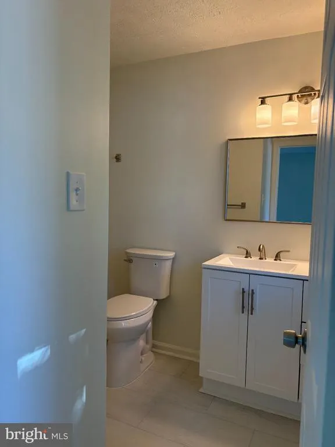
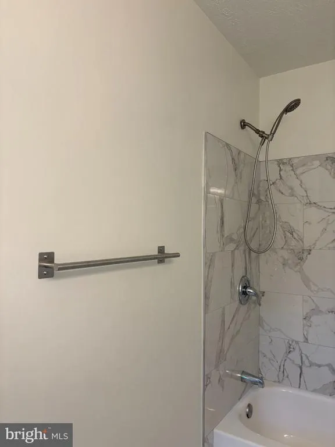
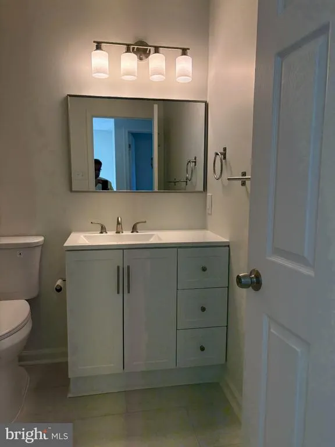
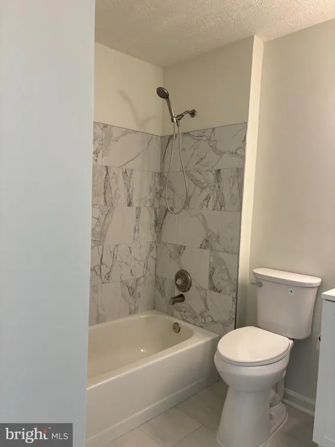
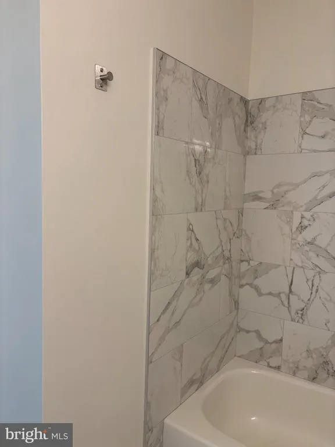
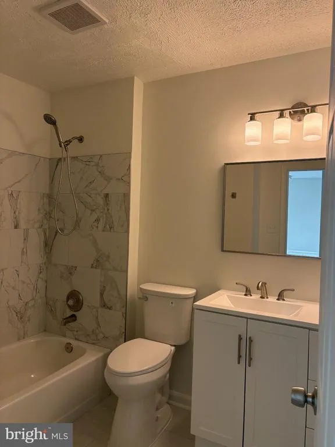
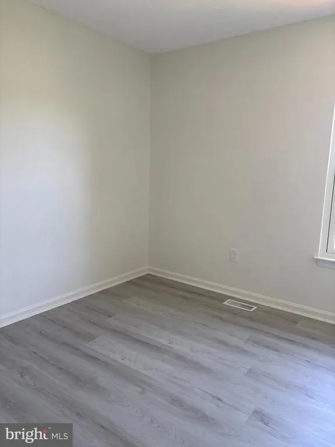
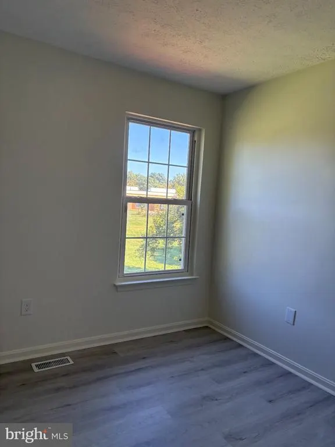
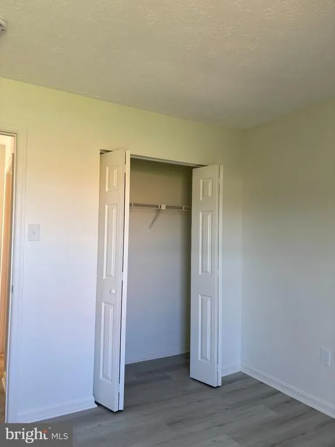
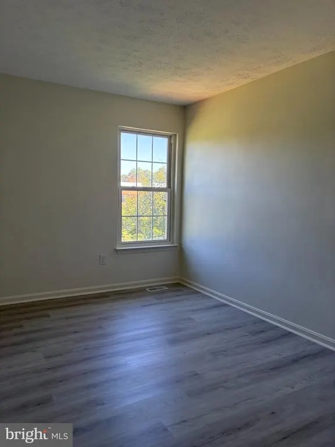
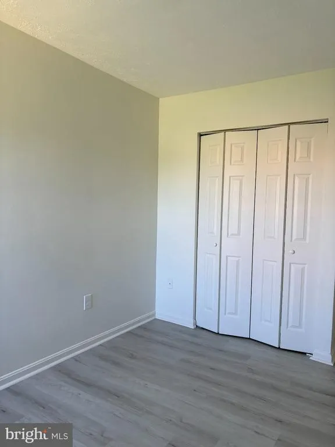
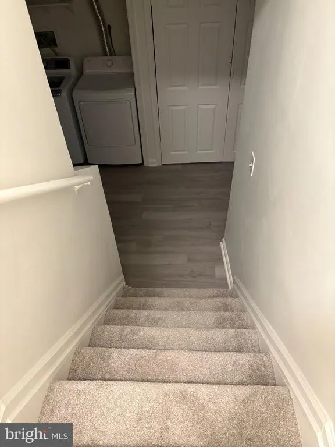
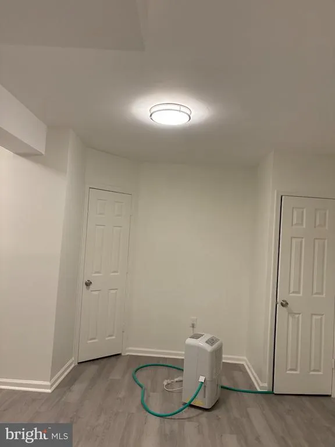
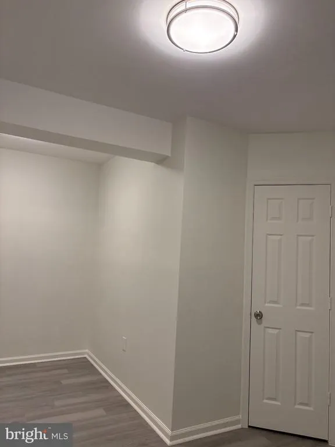
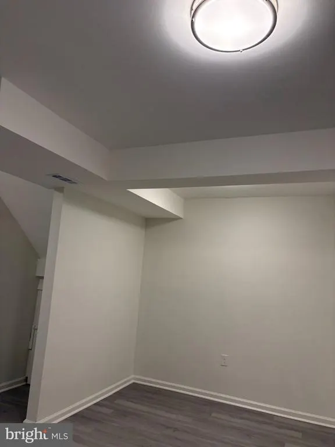
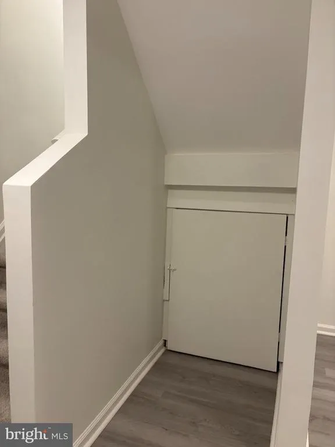
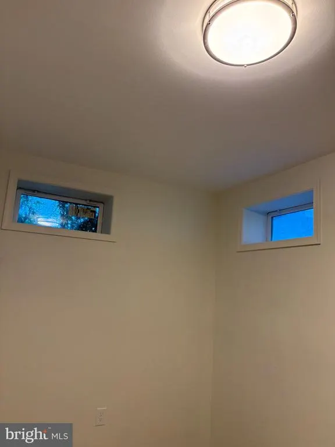
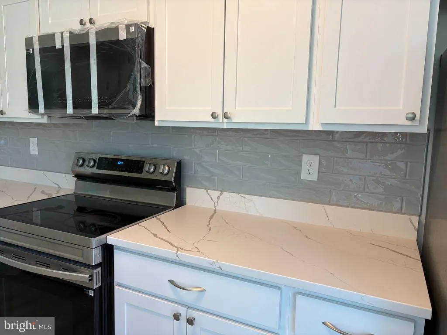
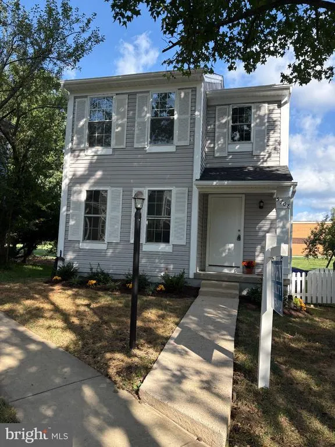
Completely Rehabbed 3-Bedroom Colonial on a Corner Lot Welcome to this beautifully renovated 3-bedroom, 2.5-bath detached Colonial situated on a desirable corner lot in a quiet neighborhood. Ideally located next to a primary school, with a hospital and college nearby, this home offers both convenience and comfort. Enjoy easy access to shopping, the mall, and public transportation with a bus stop conveniently located nearby. The home features a fully upgraded kitchen with brand-new cabinets, Corian countertops, and stainless-steel appliances. Both full bathrooms and the powder room have been tastefully updated. Neutral colors throughout complement the new luxury vinyl flooring, new carpeting on the stairs, and fresh interior paint, creating a clean and modern feel. Relax on the spacious deck overlooking the open area next to the school, or enjoy the convenience of the fully finished basement, providing additional living or recreation space. Added ceiling fans and recessed lighting enhance the comfort and ambiance of the home. This move-in-ready property has been thoughtfully renovated and is priced to sell. Don't miss this opportunity to make it your new home!
| Price History | |
|---|---|
| 9/21/2026 | Listed $490,000 |
General Features
| Living Area | 2079 |
|---|---|
| Sewer | Public Sewer |
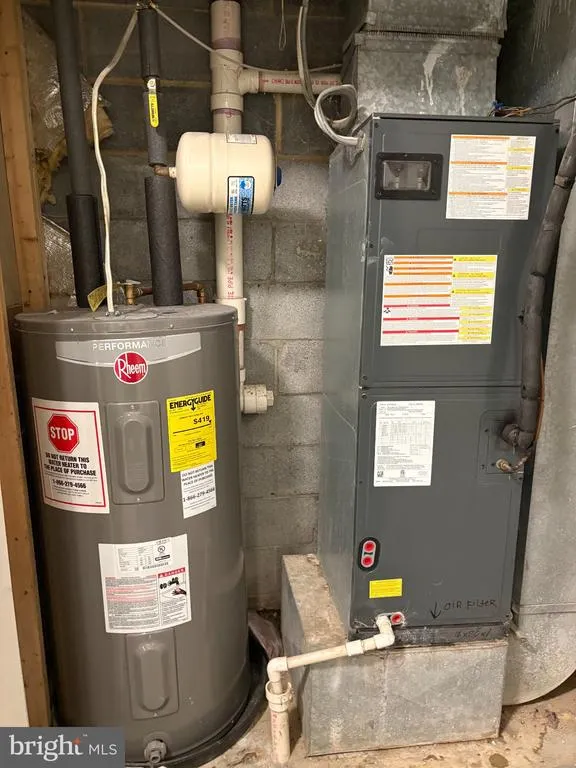
| Heating | Heat Pump(s) |
| Cooling | Ceiling Fan(s),Central A/C |
| Utilities | Electric Available |
| Possession | 0-30 Days CD,31-60 Days CD |
| Roof | Asphalt |
| Appliances | Dishwasher,Disposal,Dryer - Electric,Dryer - Front Loading,Microwave,Oven - Single,Oven/Range - Electric,Refrigerator,Stainless Steel Appliances,Stove,Washer |
| Zoning | NT |
| HOA Fee | 73.00 |
| Association Fee Includes | All Ground Fee,Common Area Maintenance,Management,Reserve Funds |
| Patio/Porch Features | Porch(es) |
| Architectural Style | Colonial |
| Security Features | Smoke Detector |
| Construction Materials | Aluminum Siding,Block,Frame |
| School District | HOWARD COUNTY PUBLIC SCHOOL SYSTEM |
| Year Built | 1987 |
| Levels | 3 |
| Tax Year | 2026 |
| Ownership | Fee Simple |
| Cool Fuel | Electric |
| Accessibility | None |
| Assoc Fee Paid Per | Monthly |
| County | HOWARD |
| New Construction | No |
| Property Type | Residential |
| Association Amenities | Common Grounds |
| HOA | Yes |
| Subdivision Name | STRATFORD SQUARE |
| Facing Direction | South |
| Garage Y/N | No |
| Water Access Y/N | No |
| Other Structures | Above Grade,Below Grade |
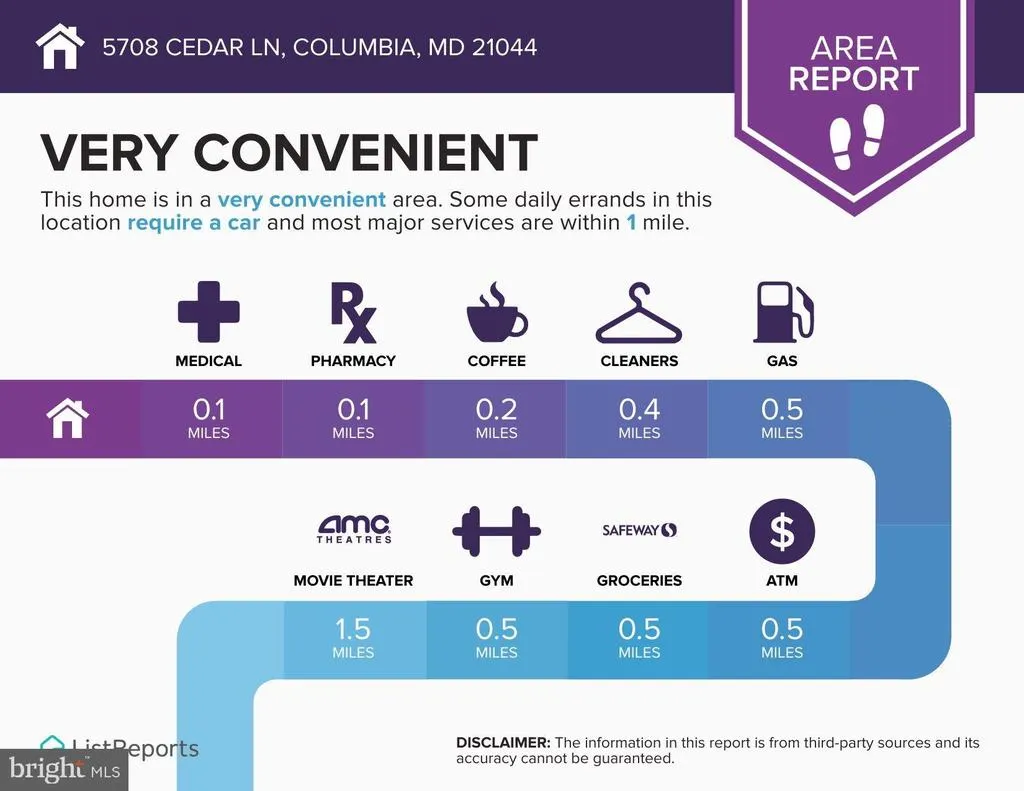
| Transportation | Bus Stop less than 1 mile |
| Total Rooms | 8 |
| Full Baths | 2 |
| Status | ACTIVE |
| Directions | Little Patuxent Parkway going south to Right on Cedar Lane. House is on left in first driveway. Harper's Farm Road to Cedar Lane. House is on right. |
| City | COLUMBIA |
| Disclosures | CPRA Fee,Prop Disclaimer |
| Association Name | STRATFORD SQUARE HOMEOWNERS ASSOCIATION |
| Senior Community Y/N | No |
| Lot Size Units | Square Feet |
| Lot Size Square Feet | 2614.00 |
| Tax Assessed Value | 369300.0 |
| Tax Annual Amount | 5853.31 |
| Home Warranty Y/N | No |
| Property Condition | Excellent |
| Structure Type | Detached |
| Floors In Unit Count | 3 |
| Condo/Coop Association fee Y/N | No |
| Bathrooms Count Main Level | 1.00 |
| Price Per Sq Ft Total AG | 364.58 |
| Acceptable Financing | Cash,Conventional,FHA,FHVA,FNMA,VA |
| Historic Y/N | No |
| Lease Considered Y/N | No |
| Vacation Rental Y/N | No |
| Total SQFT | 2099 |
| Standard Status | Active |
| Year Built Source | Estimated |
| Association Recreation Fee | No |
Interior Features
| Interior Amenities | Ceiling Fan(s),Dining Area,Floor Plan - Traditional,Formal/Separate Dining Room,Kitchen - Gourmet,Pantry,Recessed Lighting |
|---|---|
| Heating Fuel | Electric |
| Basement | Daylight,Partial,Full,Fully Finished,Heated,Improved,Interior Access,Sump Pump,Windows |
| Flooring | Carpet,Luxury Vinyl Tile |
| Hot Water | Electric |
| Total Stories | 1 |
| Basement (Y/N) | Yes |
| Heating Y/N | Yes |
| Window Features | Double Pane,Screens |
| Fireplace Y/N | No |
| Above Grade Finished Area | 1344 |
| Half Baths | 1 |
| Central Air Y/N | Yes |
| Total Bedrooms | 3 |
| Below Grade Finished Area | 735 |
| Entry Level | 1 |
| Room Type | Living Room,Dining Room,Kitchen,Family Room,Foyer,Recreation Room |
| Below Grade Finished Area Unit Type | Square Feet |
| LivingAreaSource | Estimated |
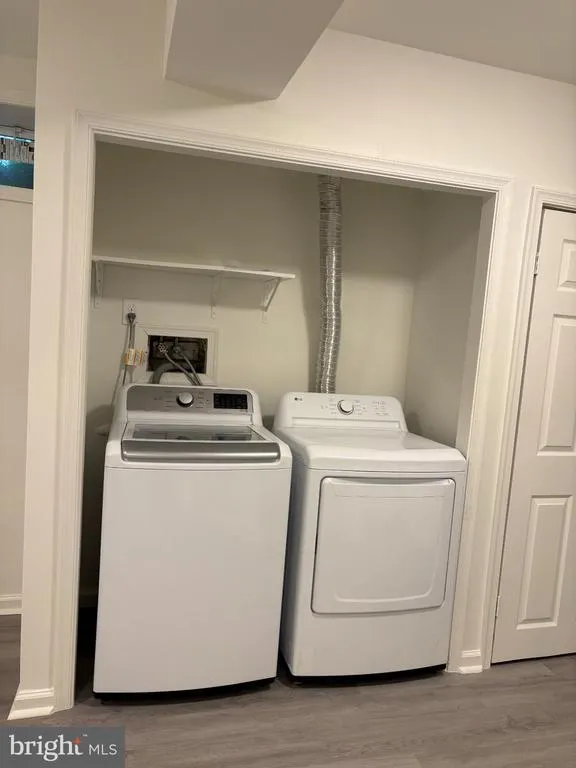
| Laundry Type | Basement,Dryer In Unit,Washer In Unit |
| Below Grade Unfin Area Units | Square Feet |
| Below Grade Unfin SQFT | 20 |
| Below Grade Unfin SQFT Source | Estimated |
| Below Grade Finished Area Source | Estimated |
| Bedrooms Count All Upper Levels | 3 |
| Bedrooms Count Upper Level 1 | 3 |
| Bathrooms Half Main Level | 1 |
| Bathrooms Full Upper Level 1 | 2 |
| Bathrooms Full All Upper Levels | 2 |
| Bathrooms Count Upper Level 1 | 2.00 |
| Bathrooms Count Lower Level 1 | 0.00 |
| Bathrooms Count All Upper Levels | 2 |
| Above Grade Unfin Area Units | Square Feet |
| Above Grade Unfin SQFT Source | Estimated |
| Above Grade Finished Area Source | Estimated |
| Above Grade Finished Area Unit Type | Square Feet |
| Total Baths | 3 |
Exterior Features
| Exterior Amenities | Exterior Lighting,Gutter System |
|---|---|
| Pool | No Pool |
| Parking Features | Asphalt Driveway,Assigned,Paved Parking |
| Water Source | Public |
| Type of Parking | Parking Lot |
| Foundation Details | Slab |
| Spa | No |
| Water View Y/N | No |
| # of Assigned Spaces | 2 |
| Lot Size Acres | 0.06 |
| Lot Size Source | Estimated |
| Waterfront Y/N | No |
| Door Features | Insulated,Six Panel,Sliding Glass |
| Horse Y/N | No |
| Navigable Water Y/N | No |
| Water Oriented Y/N | No |
Room Details
| Room | Dimensions | Level | Flooring | Details |
|---|---|---|---|---|
| Dining Room | Main | |||
| Family Room | Lower 1 | |||
| Foyer | Main | |||
| Kitchen | Main | |||
| Living Room | Main | |||
| Recreation Room | Lower 1 |
Amenities
- Foreclosure
- Views
- Short Sale
- New Construction
- Adult 55+
- Lease To Own
- No HOA Fees
- Furnished
- Primary On Main
- Air Conditioning
- Seller Finance
- Green
- Fixer Upper
- Horse
- Golf
- Fireplace
- Deck
- Garage
- Basement
- Pool
Property vs Single Family Average in 21044
Price
Taxes
Year Built
 © BRIGHT, All Rights Reserved
